
Primary on Main


Address
2034 Ne 5th Street, Cape Coral, FL
Price
$ 489,900
Property Attributes
- MLS#2026040856
- TypeSingle Family
- Listing Status Active
- CountyLee
- CityCape Coral
- AreaCC31 - Cape Coral Unit 17,31-36,
- NeighborhoodCAPE CORAL
- Zip33909
- StyleRanch, One Story
- Year Built2003
- Taxes$ 1120
- Price$ 489,900
- Bedrooms3
- Full Bathrooms2
- Half Bathrooms0
- Sqr Footage2006
- Lot Size0.23 Acres
Data Source:
Florida Gulf Coast MLS (SWFLMLS)
Property Description
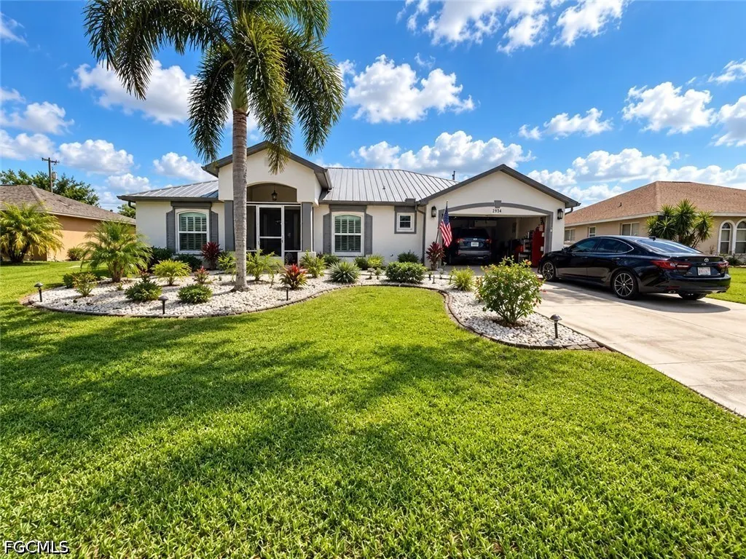
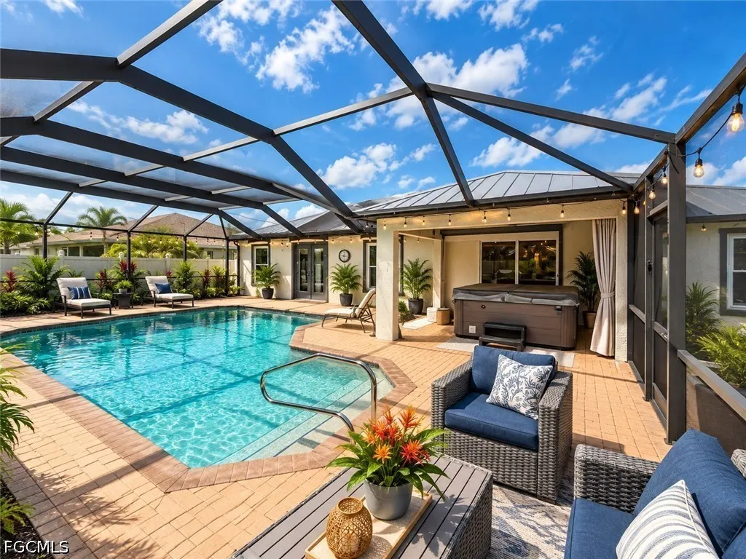
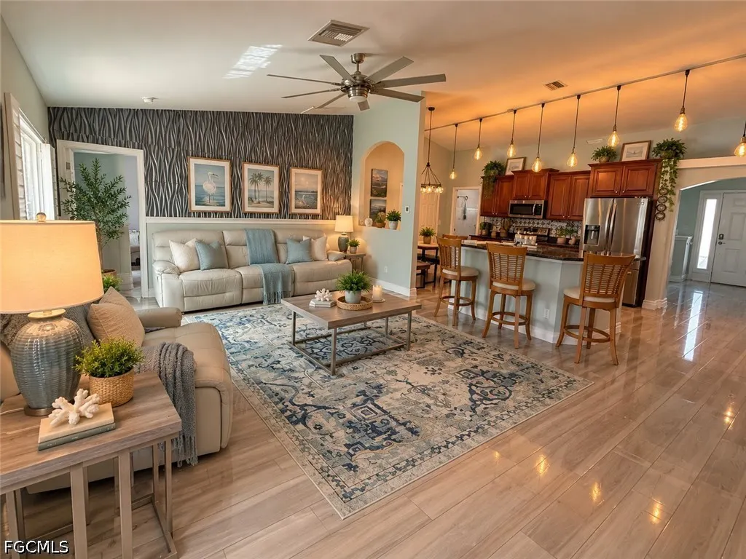
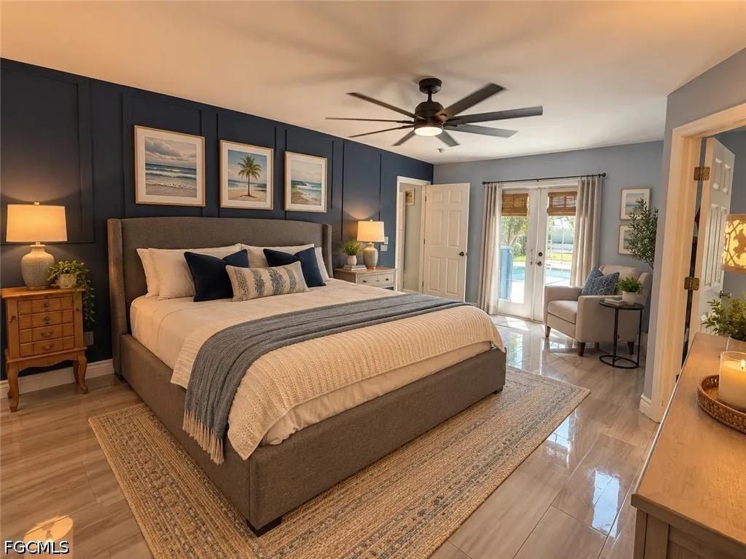
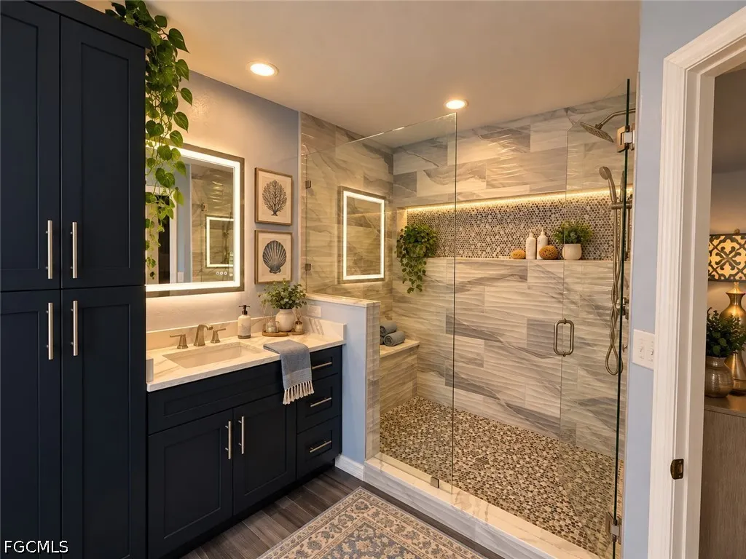
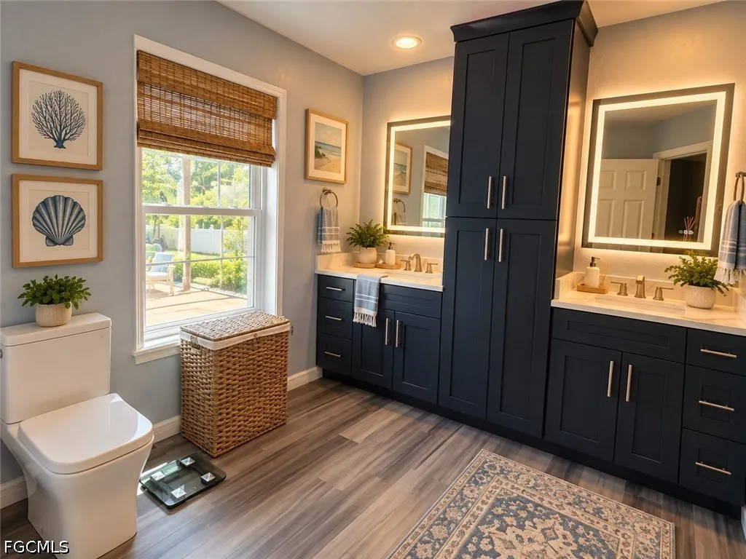
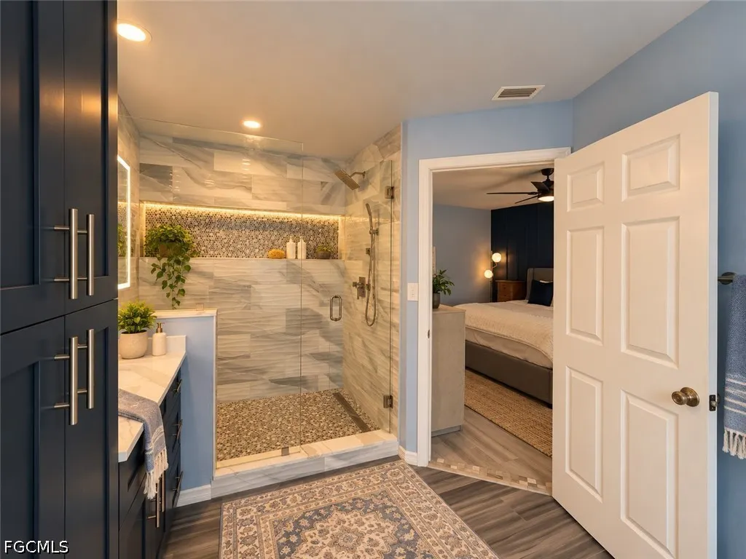
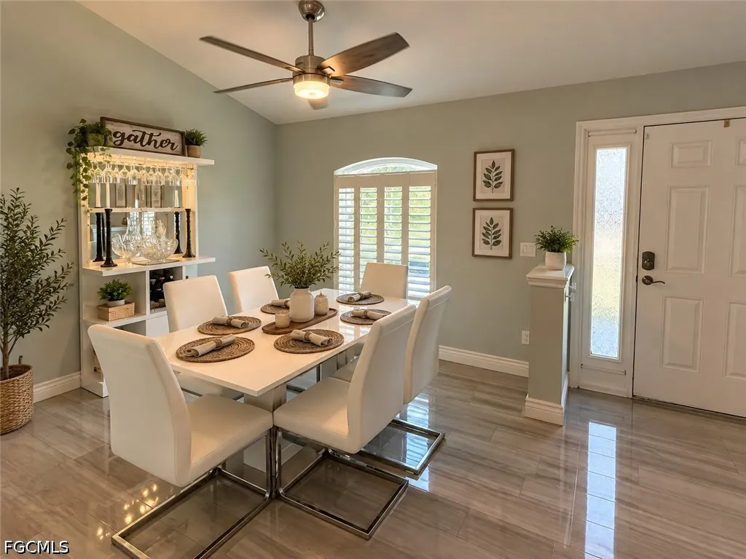
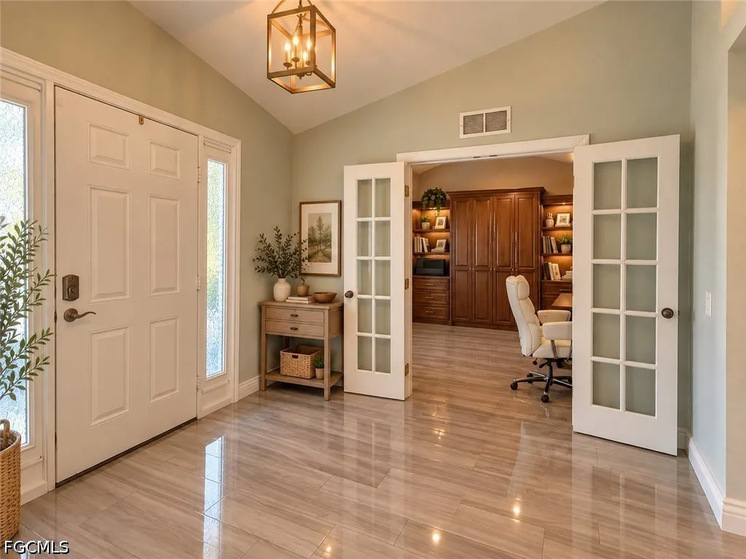
Beautifully updated 3-bedroom plus den pool home offering approximately 2,000 sq. ft. of spacious Florida living in NE Cape Coral. Surrounded by premium, thoughtfully maintained landscaping, this impressive home delivers wonderful curb appeal before you even step through the door. Inside, quality high-gloss tile flooring flows throughout, complementing the bright, open living spaces and contemporary finishes. The well-designed floor plan provides generous living and entertaining areas, a separate formal dining room, and a versatile den complete with an included Murphy bed perfect as a home office or comfortable additional space for overnight guests. At the heart of the home is the beautifully updated kitchen, featuring stylish cabinetry, quality finishes, generous counter space and an open connection to the main living areas. Abundant natural light and sliding doors create an easy transition from indoor living to the screened outdoor entertaining area. The completely renovated primary suite is one of the home's standout features, with a beautifully finished bedroom and an impressive, high-quality remodeled bathroom creating a private retreat. Two additional bedrooms provide comfortable accommodations for family and guests. Step outside to your own large screened private pool and spacious pool deck, all protected by a full cage and surrounded by attractive landscaping that enhances the feeling of privacy. There's plenty of room for relaxing, entertaining or simply enjoying the Southwest Florida lifestyle. With approximately 2,000 sq. ft., 3 bedrooms plus a Murphy-bed-equipped den, separate dining room, updated kitchen, beautifully renovated primary suite, private screened pool, premium landscaping and a two-car garage, this home offers an exceptional combination of space, condition and lifestyle. Move-in ready, beautifully presented and designed to be enjoyed from day one—this is one you'll want to experience in person.
| Price History | |
|---|---|
| 9/28/2026 | Listed $489,900 |
General Features
| Sewer | Assessment Paid,Public Sewer |
|---|---|
| Heating | Central,Electric |
| Cooling | Central Air,Ceiling Fan(s),Electric |
| Utilities | Cable Available,High Speed Internet Available |
| Possession | Close Of Escrow |
| Roof | Metal |
| Appliances | Dryer,Dishwasher,Electric Cooktop,Freezer,Disposal,Microwave,Refrigerator,Washer |
| Garage Spaces | 2 |
| Association Fee Includes | None |
| Patio/Porch Features | Lanai,Porch,Screened |
| Architectural Style | Ranch,One Story |
| Pool Features | Concrete,Electric Heat,Heated,In Ground |
| Security Features | None,Smoke Detector(s) |
| Construction Materials | Block,Concrete,Stucco |
| Pets Allowed | Yes |
| Year Built | 2003 |
| View | Pool |
| Stories Count | 1 |
| Property Subtype | Single Family Residence |
| Tax Year | 2025 |
| Ownership | Single Family |
| Waterfront Features | None |
| Community Features | Non-Gated |
| County | Lee |
| Property Type | Residential |
| HOA | false |
| Attached Garage | true |
| Subdivision Name | CAPE CORAL |
| Facing Direction | North |
| Garage Y/N | true |
| Full Baths | 2 |
| Status | Active |
| City | Cape Coral |
| Disclosures | Other |
| Senior Community Y/N | false |
| Zoning Description | R1 |
| MLS Area | CC31 - Cape Coral Unit 17,31-36, |
| Lot Size Units | Acres |
| Carport Y/N | false |
| Spa Features | Above Ground,Electric Heat |
| Tax Annual Amount | 1120.45 |
| Property Condition | Resale |
| Virtual Tour | https://www.propertypanorama.com/instaview/fgcmls/2026040856 |
| Standard Status | Active |
| Tax Lot | 29 |
| Property Sub Type Additional | Single Family Residence |
| PostalCity | Cape Coral |
| Legal Description | CAPE CORAL UNIT 17 BLK 1531 PB 14 PG 35 LOTS 29 + 30 |
Interior Features
| Interior Amenities | Breakfast Bar,Built-in Features,Breakfast Area,Cathedral Ceiling(s),Separate/Formal Dining Room,Dual Sinks,Family/Dining Room,Kitchen Island,Living/Dining Room,Custom Mirrors,Main Level Primary,Cable TV,Vaulted Ceiling(s),Walk-In Pantry,High Speed Internet,Home Office |
|---|---|
| Flooring | Tile |
| Furnished Y/N | Unfurnished |
| Total Stories | 1 |
| Air Conditioning Y/N | true |
| Heating Y/N | true |
| Window Features | Double Hung |
| Laundry Features | Washer Hookup,Dryer Hookup,Inside,Laundry Tub |
| Total Bedrooms | 3 |
| Entry Level | 1 |
| Room Type | Den,Office,Screened Porch,Great Room |
| LivingAreaSource | Appraiser |
| Total Baths | 2 |
Exterior Features
| Gulf Access | false |
|---|---|
| Exterior Amenities | Sprinkler/Irrigation,Shutters Manual |
| Parking Features | Attached,Driveway,Garage,Paved,Two Spaces,Garage Door Opener |
| Lot Features | Oversized Lot,Sprinklers Automatic |
| Water Source | Assessment Paid,Public |
| Lot Size Area | 0.23 |
| Spa | true |
| Building Area Total | 2426 |
| Lot Dimensions | 80 x 125 x 80 x 125 |
| Lot Size Acres | 0.23 |
| Private Pool | true |
| Lot Size Source | Appraiser |
| Waterfront Y/N | false |
| Covered Spaces | 2 |
| Road Responsibility | Public Maintained Road |
| LotDimensionsSource | Appraiser |
Amenities
- Foreclosure
- Views
- Short Sale
- New Construction
- Adult 55+
- Lease To Own
- No HOA Fees
- Furnished
- Primary On Main
- Air Conditioning
- Seller Finance
- Green
- Fixer Upper
- Horse
- Golf
- Fireplace
- Deck
- Garage
- Basement
- Pool
Property vs Single Family Average in 33909
Price
Taxes
Year Built
 All information regarding a property for sale, rental or financing, school information and public tax records is from sources deemed reliable; PROVIDED, HOWEVER, that representations and warranties are not made about the accuracy thereof, and such information is subject to errors, omissions, updates, modifications, changes of price, rent rates, commissions, prior sales, leases or financing, changes in school boundaries, or withdrawal without notice. All information displayed on this Website should
 © 2026 Florida Gulf Coast MLS (FGCMLS) Information deemed reliable, but not guaranteed. The IDX data relating to real estate for sale on this web site comes in part from the Florida Gulf Coast Multiple Listing Service. The information being provided is for consumers' personal, non-commercial use and may not be used for any purpose other than to identify prospective properties consumers may be interested in purchasing. Information is deemed reliable but not guaranteed.
 This data is up-to-date as of September 27, 2026 11:33 PM UTC Some properties that appear for sale on this website may subsequently have sold and may no longer be available. For the most current information, contact RESIDENCE | eXp Realty.
The information provided is for consumers' personal, non-commercial use and may not be used for any other purpose. The data relating to real estate for sale on this website comes in part from the Broker Reciprocity Program (BR Program) of M.L.S. of Naples,
This data is up-to-date as of September 27, 2026 11:33 PM UTC Some properties that appear for sale on this website may subsequently have sold and may no longer be available. For the most current information, contact RESIDENCE | eXp Realty.
The information provided is for consumers' personal, non-commercial use and may not be used for any other purpose. The data relating to real estate for sale on this website comes in part from the Broker Reciprocity Program (BR Program) of M.L.S. of Naples,
